Casework Installation
Cabinetry installation and millwork integration · White oak and stone
Austin & Central Texas
A cabinet installation has to fit more than the opening. Kerr coordinates cabinetry with stone, mirrors, appliances, lighting, and surrounding finishes for residential projects in Austin and Central Texas.
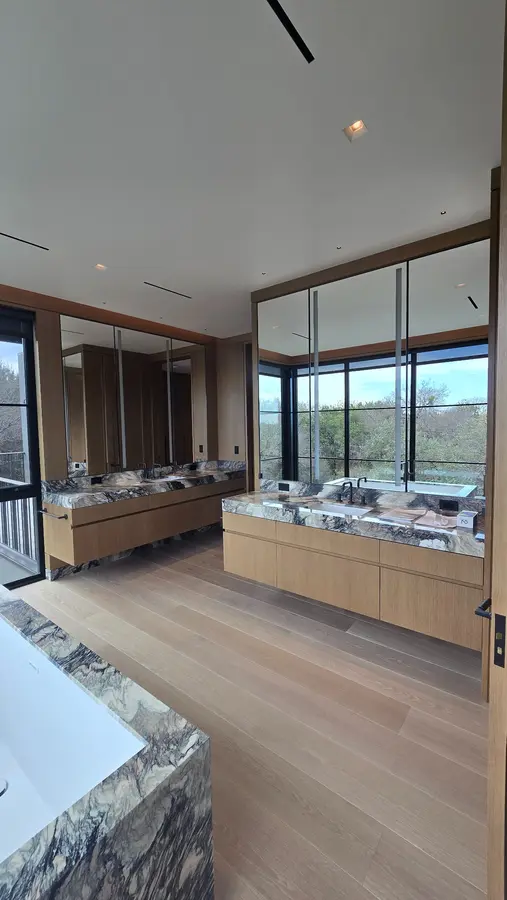
We install cabinetry and casework with attention to layout, alignment, and the surfaces around it. A vanity, built-in, or larger cabinet run can involve stone, mirrored panels, electrical devices, lighting, and hardware. Understanding those relationships helps the team plan a clean installation. Our published bath casework detail shows white oak cabinetry integrated with stone and mirrors; explore it below for a closer look.
Cabinet layouts, elevations, site dimensions, and the surrounding construction all need to agree. We coordinate with the builder and cabinet supplier to understand the intended placement and identify conditions that affect fit. Countertop timing, appliance information, hardware, and access are useful to discuss early. Confirm the responsibilities for fabrication, delivery, site preparation, installation, and final adjustments as part of the project scope.
Good alignment is visible in the spaces between doors, drawers, and adjacent finishes. We install and adjust the work with those relationships in mind, including hardware and the final details assigned to our scope. When cabinetry meets architectural millwork, we coordinate the two packages so the installation sequence and finish lines make sense across the room.
Kerr works with builders, architects, designers, and trade partners on installation work in Austin and Central Texas. This page describes cabinet installation; it is not a catalog of cabinet products. Tell us whether your cabinets have been selected or fabricated, who is supplying them, and what is ready on site. That information helps establish the right scope and a realistic next step.
Start with the project location, cabinet drawings, the rooms involved, and your anticipated schedule. Include the supplier or fabricator, countertop and appliance information when available, and any photos of existing conditions. If mirrors, lighting, stone, or other finishes require special coordination, flag them in your inquiry so they are part of the discussion from the beginning.
Installation details
Explore materials, scope, and field details from our portfolio.
Cabinetry installation and millwork integration · White oak and stone