MEP Elevation & RCP Layout
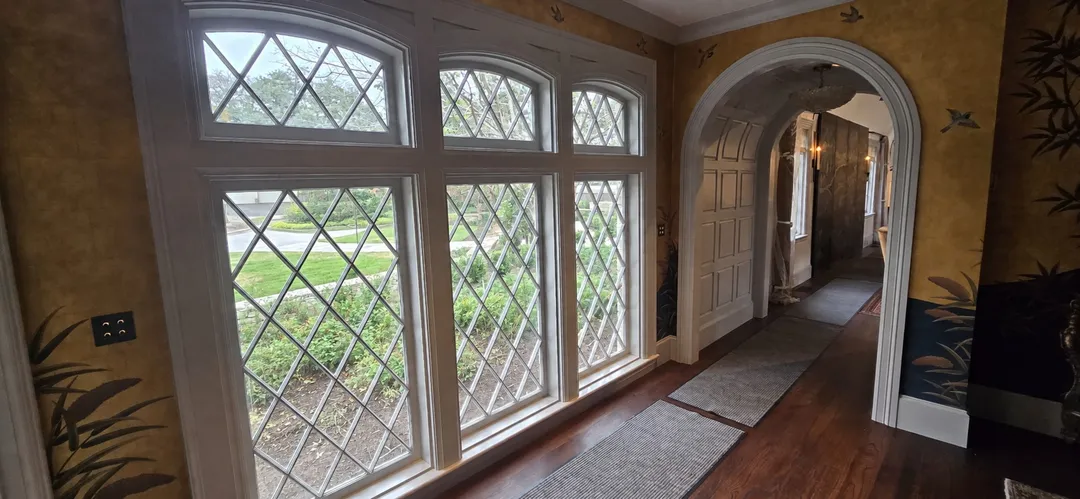
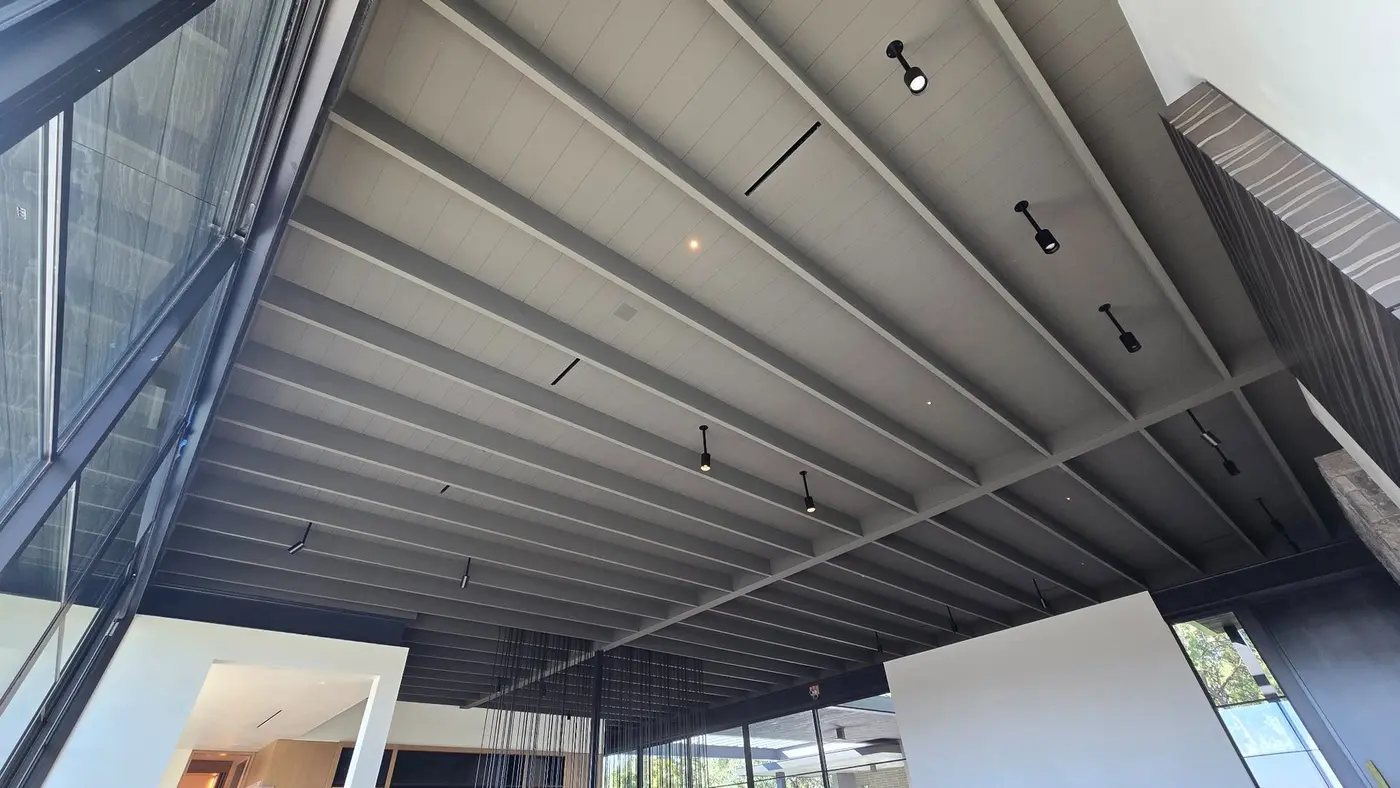
We use MEP elevations and reflected ceiling plans to lay out fixtures, devices, grilles, access points, and finish lines in the field before installation begins.
Best engaged · Before rough-in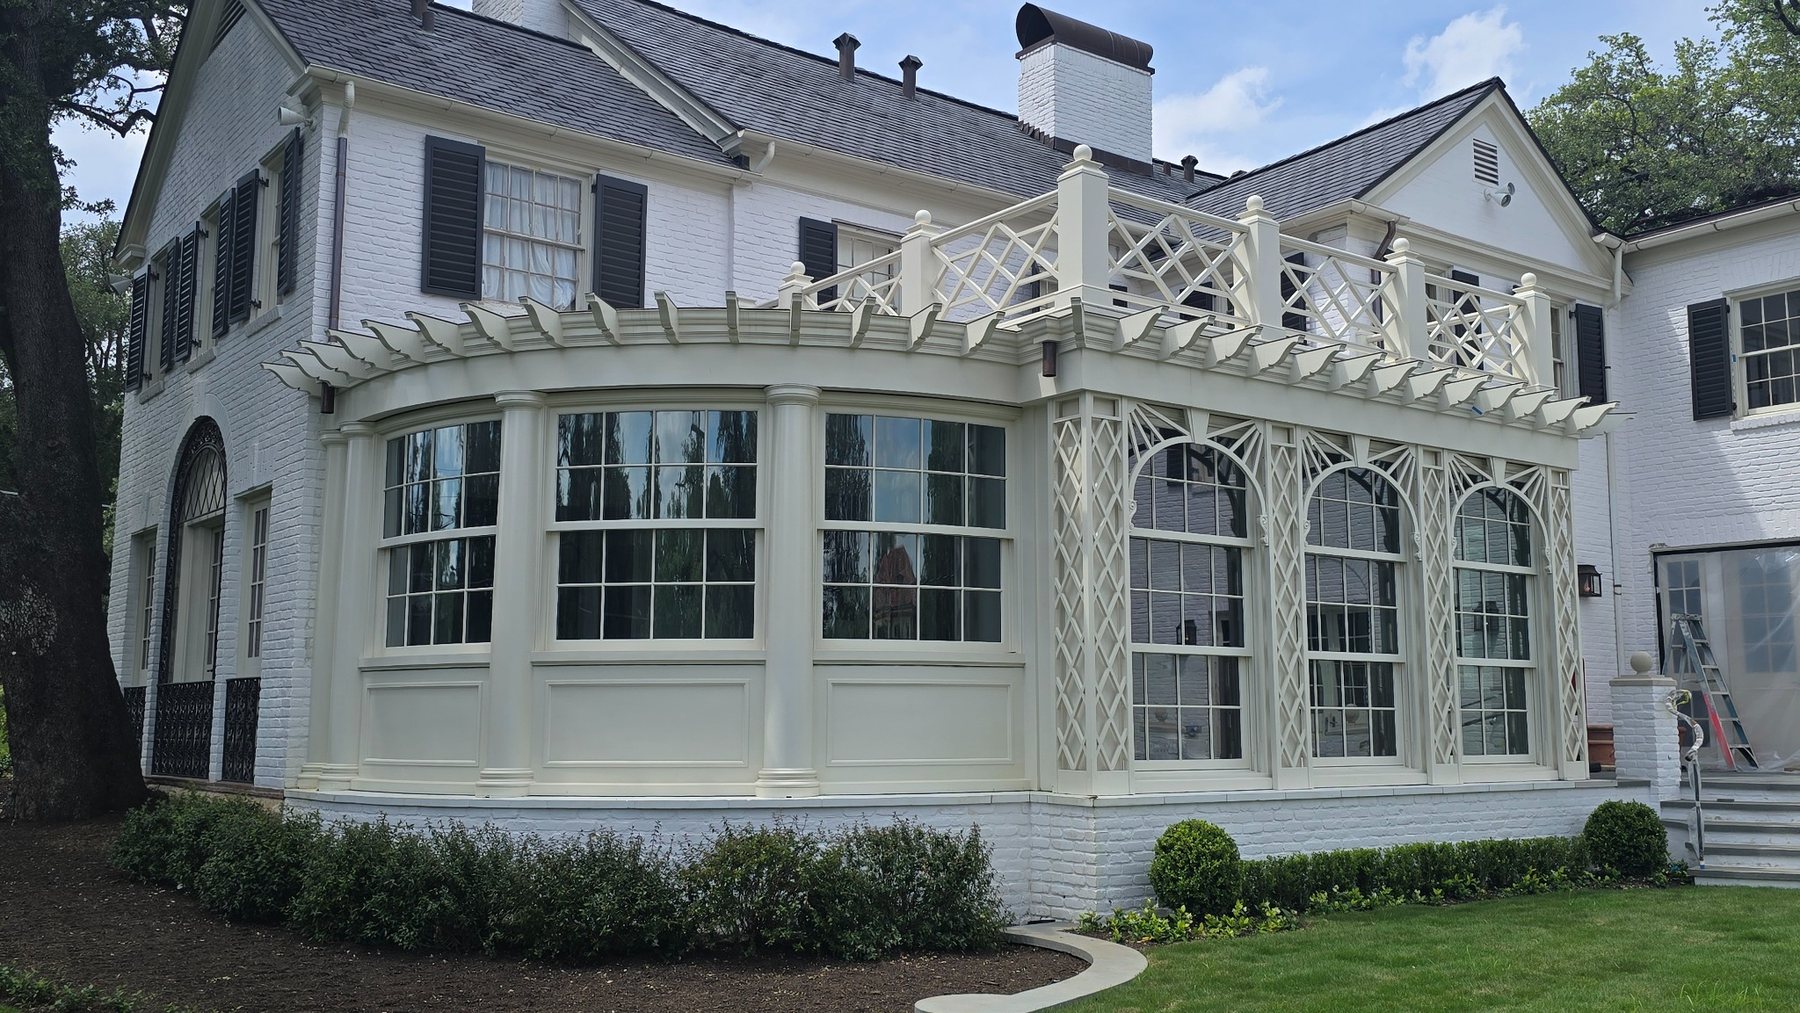
Austin, Texas · Est. 2015
We install architectural millwork, finish carpentry, and specialty details for builders, architects, and designers. From the first layout to the final adjustment, we work through the details with your team.
Built for collaboration
Capabilities
Our experience across these trades helps us work through the details with your team and keep installation moving.
We use MEP elevations and reflected ceiling plans to lay out fixtures, devices, grilles, access points, and finish lines in the field before installation begins.
Best engaged · Before rough-in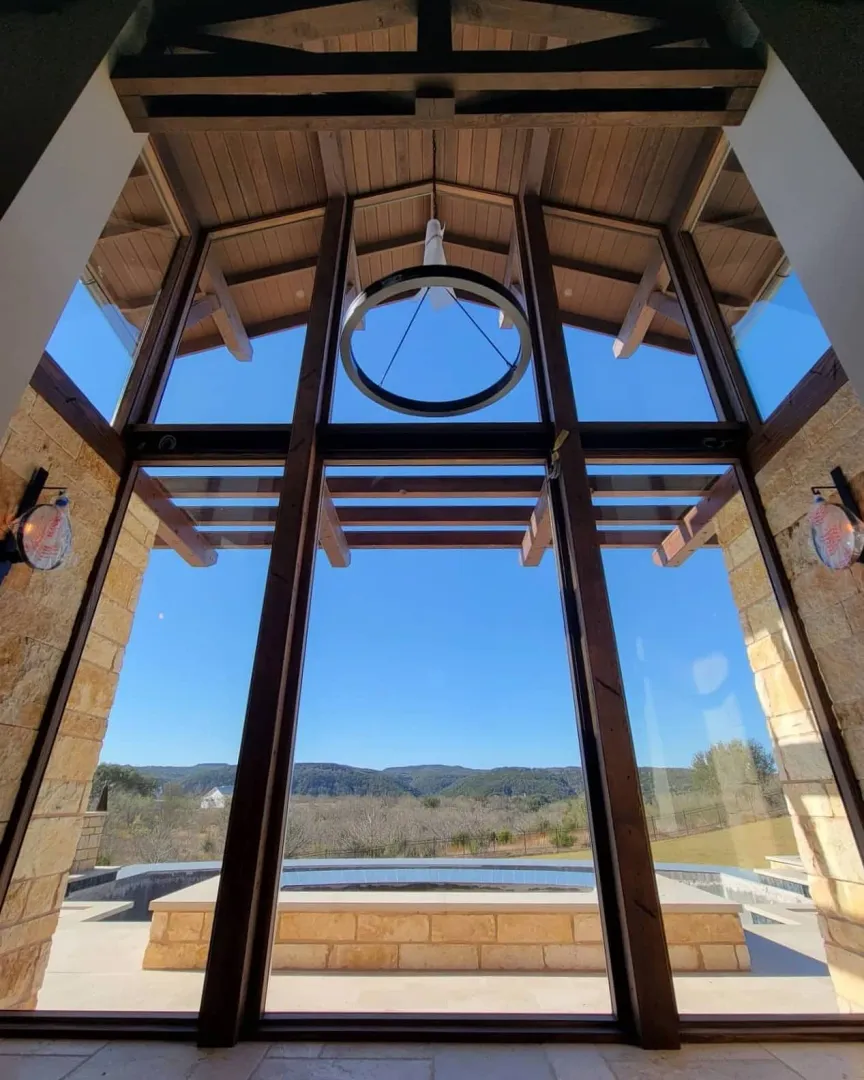
We install doors and windows plumb and level, check their operation, and keep reveals consistent. We also prepare for hardware and coordinate with the surrounding finish work.
Best engaged · Pre-install coordination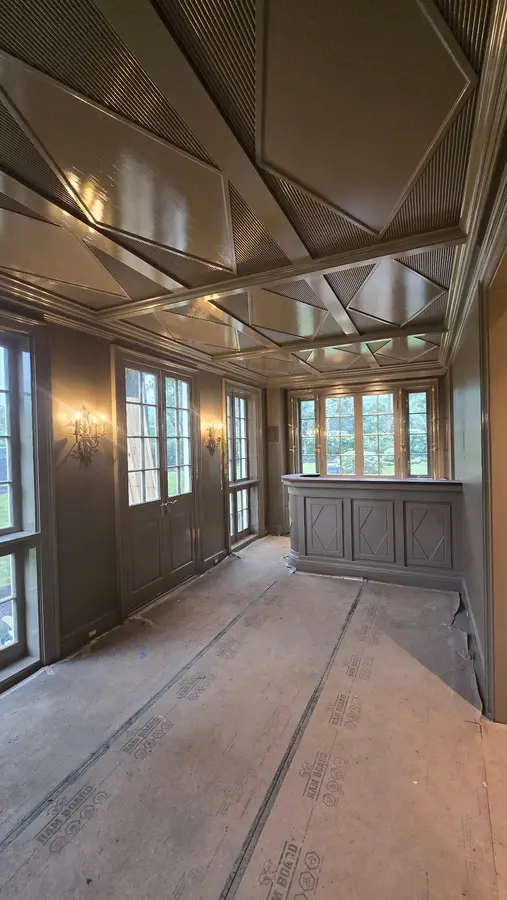
We review shop drawings and install custom millwork, coordinating how it meets walls, floors, ceilings, stone, metal, glass, and other finishes.
Best engaged · Shop drawing review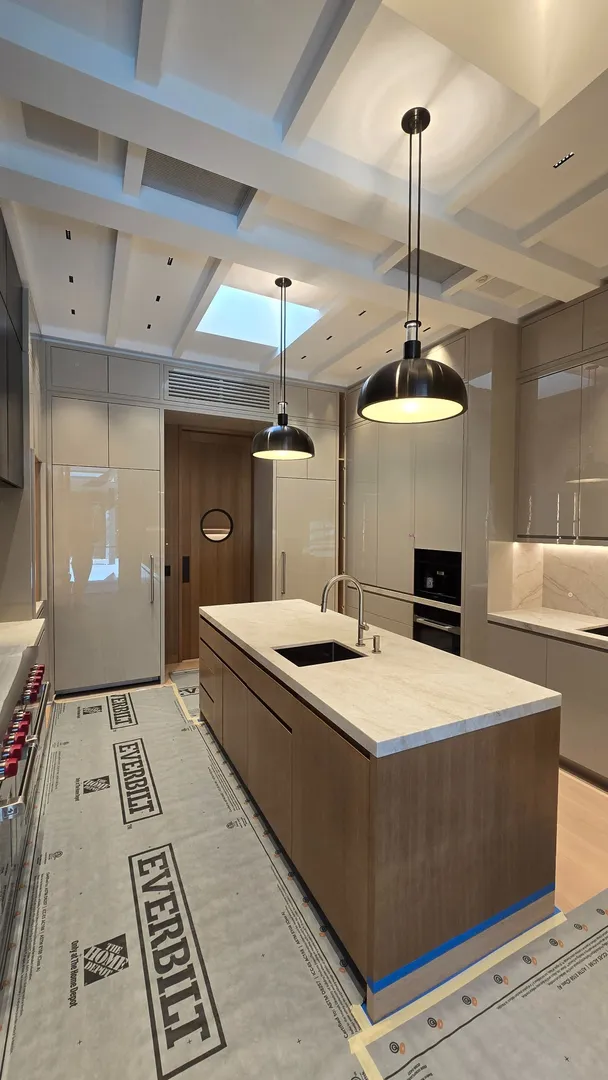
We lay out and install cabinetry with consistent reveals and careful alignment. We coordinate the installation with countertops, appliances, lighting, hardware, and finished surfaces.
Best engaged · Before countertops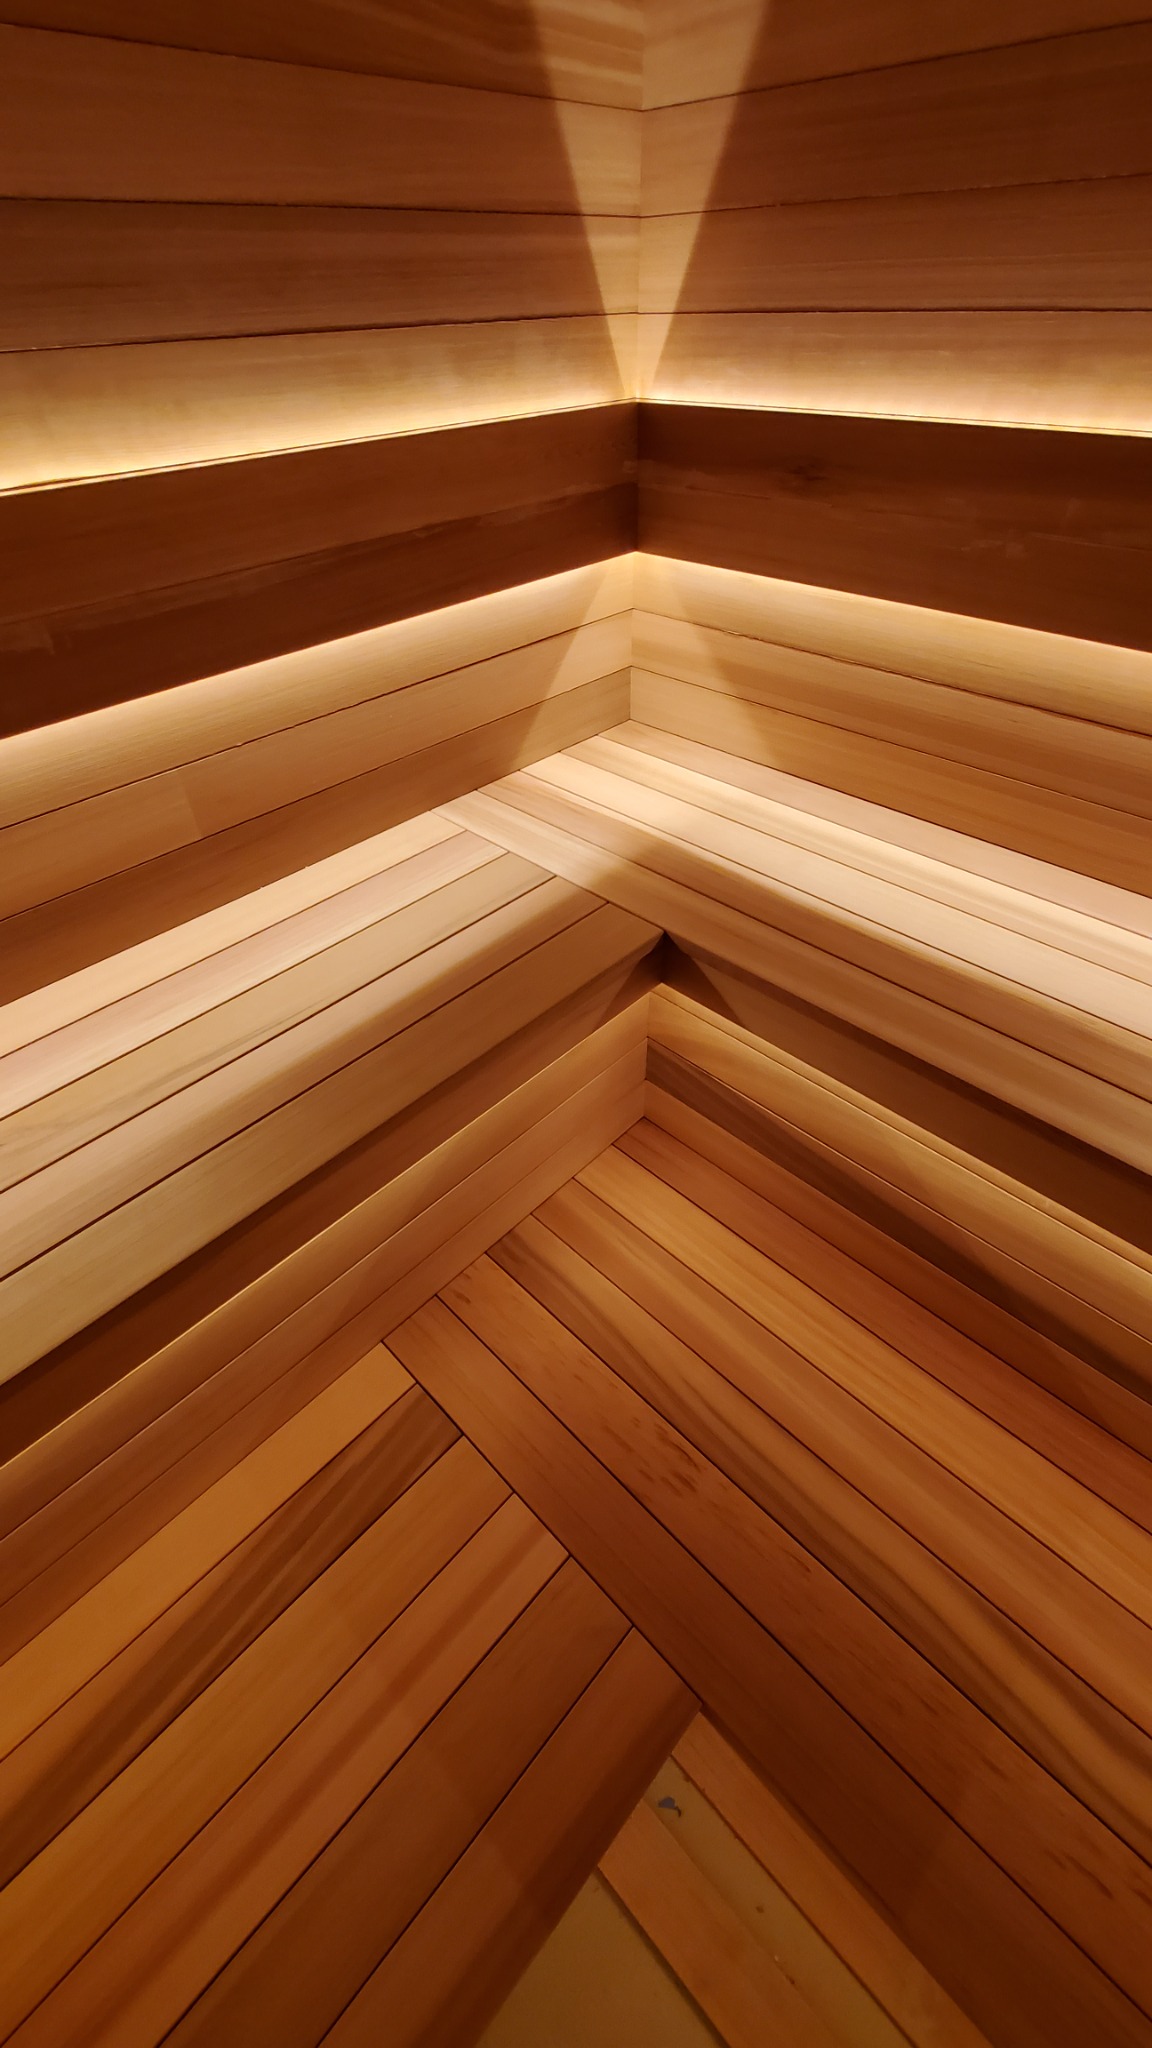
We plan and install unusual materials, one-off assemblies, and complex shapes, protecting the work and resolving details in the field.
Best engaged · Before fabrication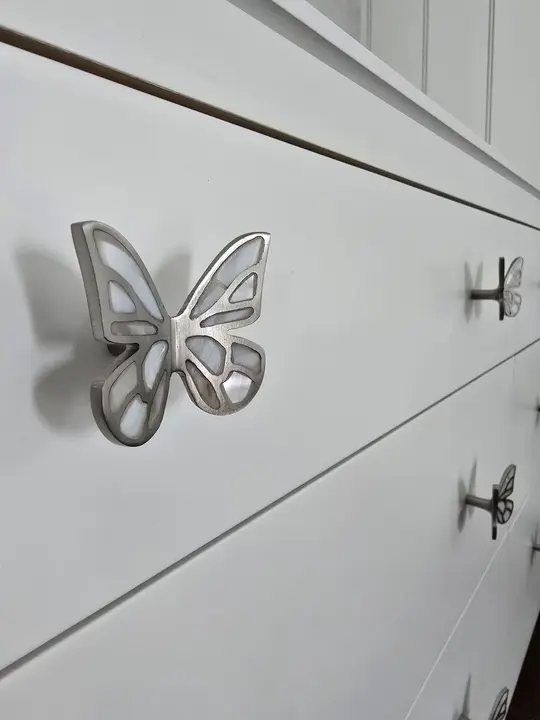
We install and adjust fine hardware, finish the remaining details, and work through punch lists.
Best engaged · Through project closeout
Field coordination
We coordinate millwork with stone, metal, glass, hardware, and surrounding finishes. With the builder and other trades, we confirm how the materials meet and the order of installation before work begins.
The Kerr process
Review the drawings, confirm the layout, and follow the installation through final adjustments.
Before we begin, we review the drawings, scope, site access, other trades, and the finish you’re looking for.
We confirm the layout, how materials meet, and the order of work while there’s still time to make adjustments.
We keep reveals consistent, protect finished surfaces, and stay in touch with the other trades as we install.
We make the final adjustments and complete the punch work before wrapping up.
Project gallery
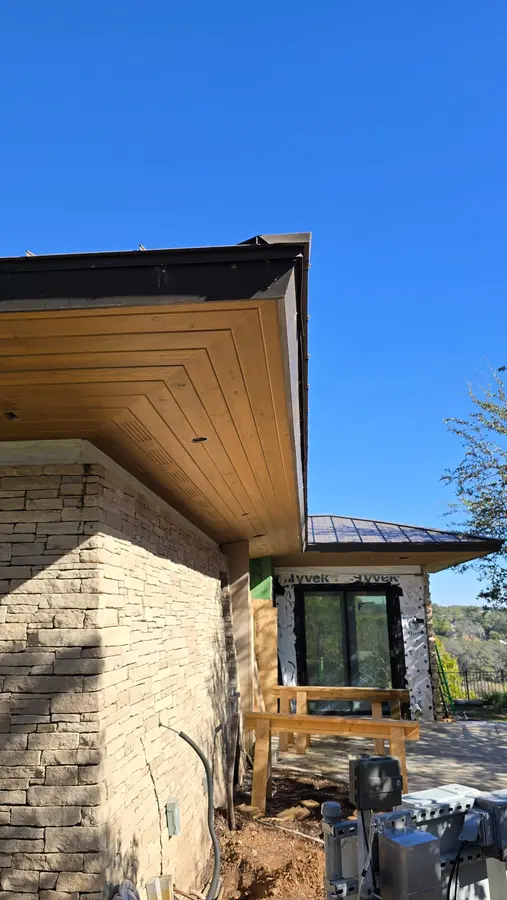
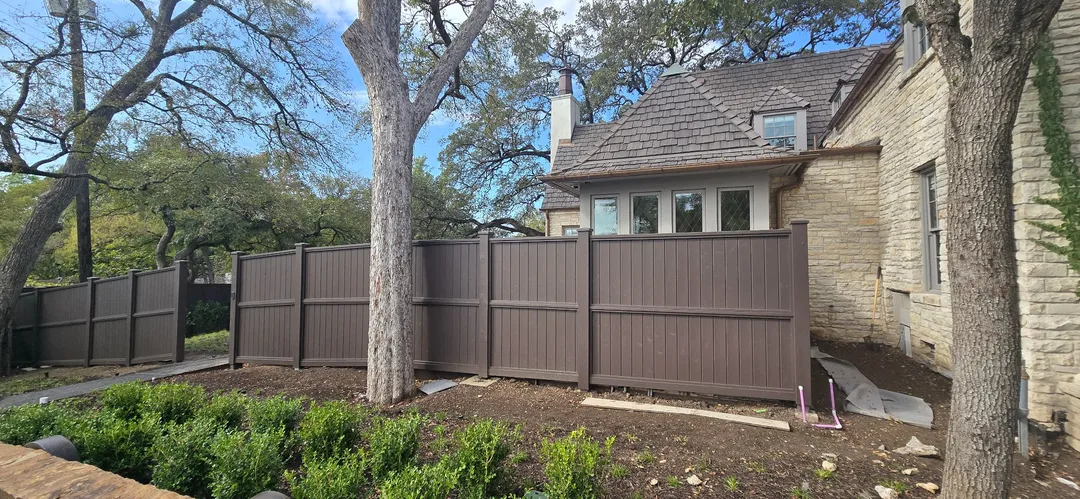
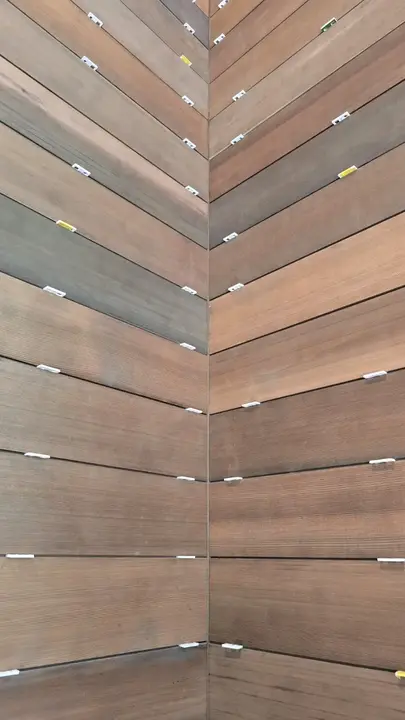
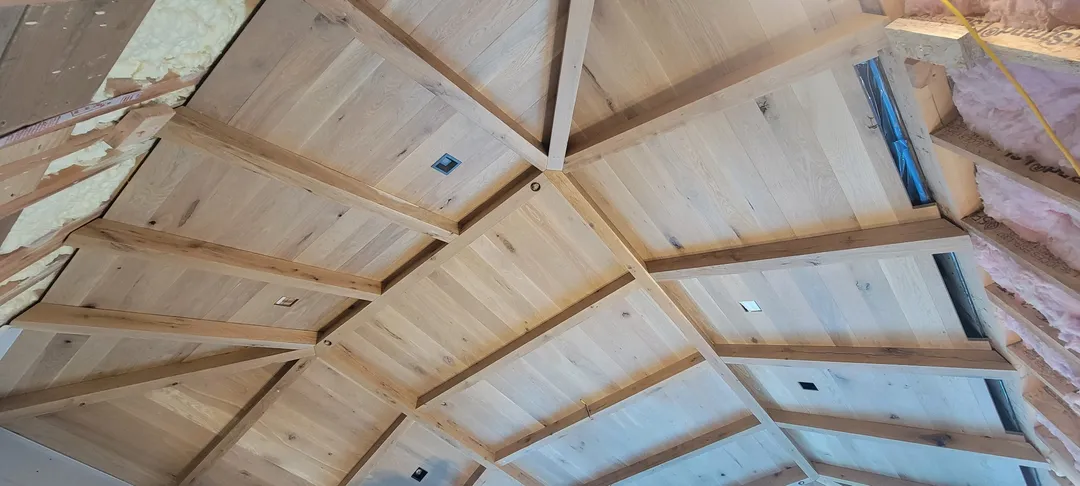
Explore finished spaces, close-up details, and work in progress.
Project inquiries
Tell us the location, scope, project stage, and timing. Drawings or site photos help us understand the work.
Send your drawings, project location, timing, and installation needs. We will follow up to discuss the details.
The email button opens your email app. You can also write directly to brady@kerrconstruction.biz.