Project story
Las Lomas
Las Lomas is a Michael Hsu–designed home in West Lake Hills being reimagined by Dowbuilt, DKDA, and the wider project team. Its broad rooflines, generous glazing, and mix of wood, concrete, and steel provide the setting for Kerr’s cabinetry, millwork, and specialty installations.
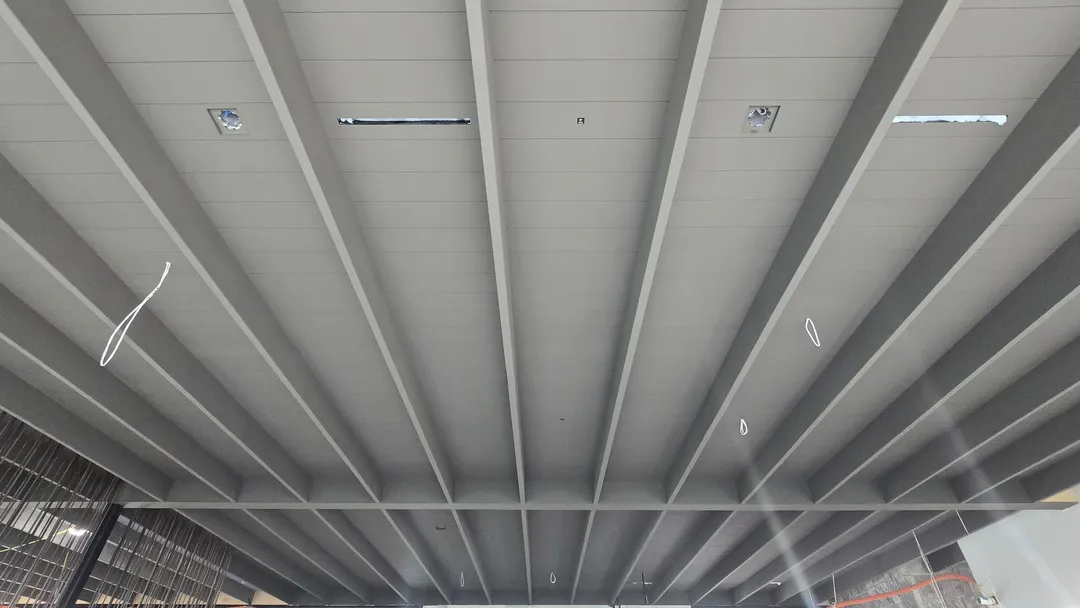
Our scope included exterior stainless steel cabinet installation, fitted closets, and cabinetry for kitchens, laundry areas, and storage throughout the home. We also installed blind-fastened paneling and cabinetry, the fireplace, baseboards, and hardware throughout, along with a dimensionally stable engineered tongue-and-groove ceiling.
Working alongside Dowbuilt and DKDA, our installations carry the home’s new detailing into its existing architectural framework. From the exterior cabinets to the interior storage and ceiling, the scope called for close attention to the fit between metal, wood, and adjoining finishes.
- Builder
- Dowbuilt
- Designer
- DKDA
- Designer
- Collaborated Works
Project media
Details in full view.
Select any image to open the full-resolution project viewer. Swipe or use the arrow keys to move through the complete set.
Start a conversation
Bring Kerr in early.
Share the drawings, details, or installation challenge while there is still room to resolve it cleanly.