Project story
Perryton
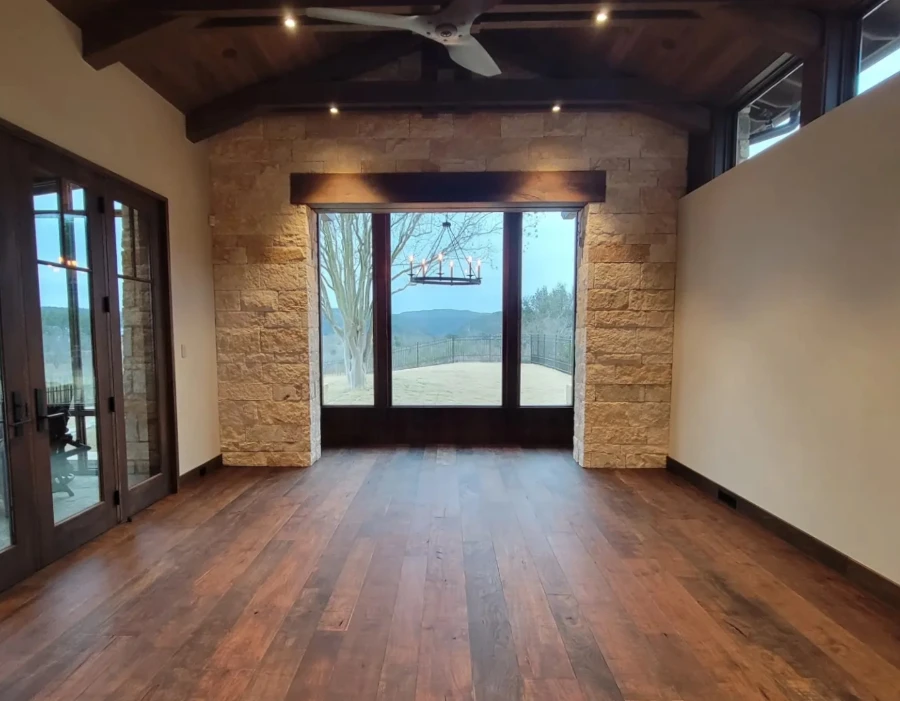
At Perryton, Kerr’s architectural woodwork pairs traditional joinery with oak cladding throughout the home. The renovation’s natural wood and stone palette brings warmth to the interiors, with ceiling beams, paneled surfaces, and window surrounds giving the rooms a shared character.
Our scope included decorative box beams wrapping structural steel, grain-matched access panels, paneled ceilings and walls, casework installation, and window surrounds. Concealed access and carefully fitted joints allow the woodwork to accommodate the building’s practical needs while keeping its grain and profiles continuous.
Working with general contractor Dalgleish Construction Company, Mark Richardson Architects, and Blair Burton Interiors, we coordinated the installation across rooms and adjoining finishes. The detailing carries the oak through the home, from the broad ceiling surfaces to the smaller joints and access points.
- Interior Designer
- Blair Burton Interiors
- Architect
- Mark Richardson Architects
Project media
Details in full view.
Select any image to open the full-resolution project viewer. Swipe or use the arrow keys to move through the complete set.
Start a conversation
Bring Kerr in early.
Share the drawings, details, or installation challenge while there is still room to resolve it cleanly.